
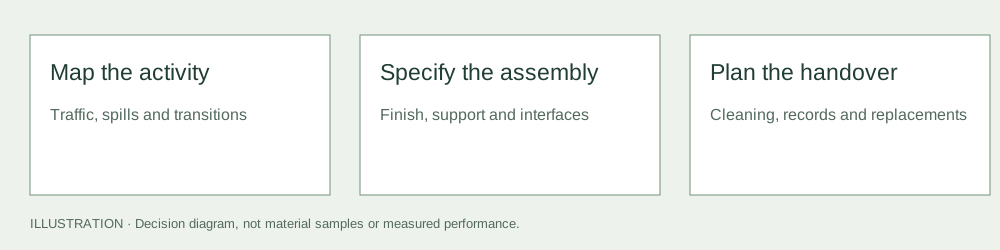
Specify a commercial granite floor around the way the building will operate. A reception area exposed to rainwater, a busy retail aisle and an area used by service carts do not present the same selection task. The stone’s appearance is only part of the decision; the installed finish, support and maintenance regime must suit the activity.
Use the general flooring guide for the wider material questions. This page adds the procurement and operational checks needed where traffic, public access and cleaning responsibilities make a showroom choice insufficient. It gives no universal stone thickness, slip rating or tolerance.
Map traffic and foreseeable contamination first
Prepare a plan showing entrances, wet transitions, ramps, stairs, queues, service routes and places where spills are likely. Include the people who will operate and clean the building. Ask which areas cannot readily be closed for cleaning or repairs, and how equipment will cross joints and transitions.
The Health and Safety Executive’s flooring guidance ties floor suitability to the work activity and foreseeable contamination. It is a useful starting point for questions about the proposed surface, rather than a certificate for a stone. The project team must apply the requirements relevant to its own location and use.
Record who is responsible for the substrate, support, installation system, movement details and finished-floor transitions. Purchasing a strong-looking tile does not settle those parts of the assembly. Resolve interfaces between the stone contractor, adjacent trades and the building operator before ordering.
Approve finish and slip evidence together
Review the proposed production finish with the conditions in the traffic plan. A dry polished sample cannot establish performance at a wet entrance, and a finish advertised as textured still needs appropriate assessment. Identify the stone, finish and any treatment on the evidence being reviewed.
Ask how the surface will be cleaned after installation and in normal service. Approve a mockup or trial area that includes joints and visible edges as appropriate. If the cleaning routine leaves residue or changes the surface, the original sample no longer represents the floor the public will use.
Refer to slip resistance and the Finishes group. If the proposed finish does not meet the project’s requirements, reconsider it before full production; do not rely on a later treatment that has not been specified and evaluated.
Choose thickness and geometry for the assembly
State the actual face dimensions and required thickness on the drawings. Have the responsible designer and installer address support, loads, transitions and installation details. A nominal thickness in a supplier catalogue is not a structural design or an agreed minimum.
The ASTM granite specification scope identifies categories of physical evidence used in dimension-stone selection. Ask for reports linked to the offered material and relevant to the application. Do not turn a test result for a differently identified stone into evidence for the floor being purchased.
Agree the measurement plan through sizes and tolerances. Identify critical interfaces, including doorways, access covers and abutting materials. Define how the team will assess pieces that are dimensionally outside the contract rather than assuming one tolerance applies everywhere.
Put the decision into a procurement schedule
| Item | Record for the order | Check before installation |
|---|---|---|
| Material and range | Stone identity, source declaration and approved visual range | Labels and delivered pieces link to the approval |
| Finish | Retained finish sample and relevant assessment | Production matches the finish and treatment reviewed |
| Geometry | Drawings, dimensions, thickness and agreed tolerances | Measurements at critical interfaces and a defined sample |
| Workmanship | Visible edges, fills, repairs and selection rules | Nonconformities are recorded before pieces are installed |
| Installation | Responsible contractor, support and interface details | The assembly and site conditions match the agreed design |
| Maintenance | Products, equipment, access restrictions and responsibilities | Operator receives a usable cleaning and handover plan |
The Natural Stone Institute’s sample quality-assurance language illustrates how installer qualifications can be made part of stone-flooring procurement. Its sample clauses are not automatically the requirements for this project. Specify relevant experience and responsibilities in the actual contract rather than asserting that this guide certifies a contractor.
Plan packing, receiving and replacement pieces
Agree how the supplier will identify pieces by area, finish and layout sequence. Set protection for visible edges and faces, and check that the crate list can be reconciled with the installation drawings. A missed label can make an otherwise acceptable range difficult to distribute consistently.
Use container loading and packing guidance and the receiving inspection guide. At delivery, photograph the crates, labels and overall condition before taking close-ups. Keep an edge-damage decision record rather than installing doubtful pieces and trying to reconstruct the evidence later.
Discuss replacement availability and retained references. A later purchase may differ visually from the original range. Decide which spare pieces, documents and photos the operator will keep; do not invent a universal spare percentage for every floor.
Handover is part of the finish specification
Provide the operator with the stone and treatment identities, approved cleaning method, relevant product instructions, repair contacts and the acceptance records. Explain which changes need specialist assessment instead of repeated stronger cleaning.
The first maintenance trial should be judged for cleanliness and residual surface condition, not just speed. Keep public access and drying arrangements under the operator’s risk assessment. If appearance or surface condition changes, record where and under what conditions before selecting a remedy.
This page is a buyer’s planning reference, not a floor design, slip test or site inspection. Close the purchase through Samples & approval and Inspection & receiving, with the responsible professionals settling project-specific requirements.
Questions & discussion
Share a question or a useful experience about this guide. Comments appear immediately. Your name and comment are public. Email is optional and stays private; reply emails are not enabled yet. Comment privacy.