
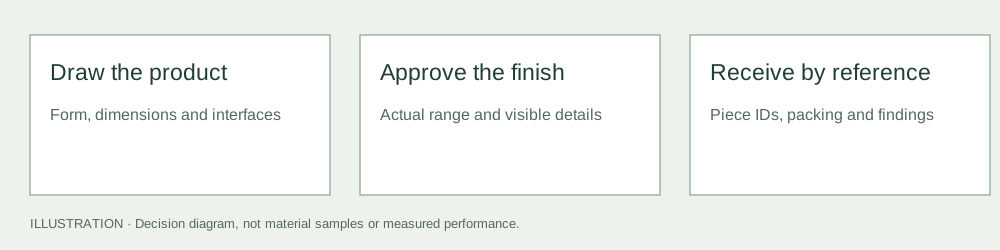
A granite wall panel is part of a vertical installation, not simply a floor tile placed on a wall. Identify the panel form, exposure, support and attachment system before asking for a price. Its dimensions, thickness, edges, holes and other interfaces must match the designed assembly.
Use the facade application guide for exterior selection questions. The responsible designer must decide the attachment and structural requirements for the project; this page does not provide an anchorage design or a generic safe panel thickness.
Define panel formats and the drawing set
List each panel or repeated type with dimensions, thickness, orientation and visible faces. Include corners, returns, reveals and special pieces. Tie the piece-numbering schedule to the current elevation and shop-drawing revisions.
Separate appearance orientation from fabrication orientation. If a particular grain direction or range distribution matters, show it in the approved layout and identify the corresponding pieces. A marked face photograph and a numbered schedule are more useful than a general request for matching colour.
Coordinate thickness and attachment interfaces
The Natural Stone Institute’s Vertical Surfaces chapter description shows that several installation systems and anchorage considerations exist. Its public description is not a substitute for the paid technical material or the project’s calculations.
Ask who is responsible for design loads, support, anchors, fixings, substrate and installation interfaces. Have that party confirm panel thickness, holes, slots, kerfs, edge distances and other fabrication details on the coordinated drawings. Do not let the processor select an attachment detail simply because it is familiar.
The granite specification scope identifies relevant physical-property categories. Request appropriate reports for the identified stone and the actual assembly assessment. A compressive-strength claim alone cannot settle the performance of an anchorage zone.
Finish, range and treatment approval
Approve the face and visible edges in the production finish. Include any resin, filling, mesh or other treatment in the material declaration. Judge the proposed range across the elevation rather than assuming every panel will match one small sample.
Use Samples & approval, the Finishes group and sizes and tolerances. State the viewing conditions and who can accept a change in material or treatment. Keep appearance acceptance separate from verification of concealed fabrication details.
Pack and identify for safe, traceable installation
Require panel IDs that remain connected to the drawings, along with crate lists and a planned unloading method. Protect finished corners and attachment interfaces, and prevent piece-to-piece rubbing. The pack design and lifting arrangements need to suit the actual panel and handling equipment.
Do not improvise panel lifting or allow an unverified crate design to become the site’s handling plan. Work through the container-loading guidance and the contractor’s handling procedures. This buying page does not certify lifting points, crates or temporary supports.
Inspect both visible and concealed details
| Inspection subject | Compare with | Record |
|---|---|---|
| Material and range | Approved stone references and elevation layout | Panel IDs and overall views |
| Face and edges | Finish and repair permissions | Close-ups linked to a whole-panel image |
| Dimensions and thickness | Current coordinated drawings | Agreed measurements and sample selection |
| Holes, slots or kerfs | Approved interface details | Locations, form and identified deviations |
| Packing | Crate plan, sequence and piece list | Counts, crate marks and damage evidence |
A concealed chip or incorrectly positioned fabrication feature should not be treated as a cosmetic issue without the responsible designer’s assessment. Record the finding, retain the piece identity and keep its acceptance open until an authorised decision is documented.
Close the order with clear responsibilities
Have the supplier confirm which drawings and revisions it is manufacturing against, the evidence it will provide, the inspection scope and the replacement process. Connect third-party inspection with receiving inspection and claims so the destination team can reconcile the shipment with the pre-shipment record.
No panel dimensions or fixing design are approved by this guide. The useful outcome is a coordinated, measurable order and a record of any unresolved interface, not a promise that every stone panel is suitable for every wall.
Questions & discussion
Share a question or a useful experience about this guide. Comments appear immediately. Your name and comment are public. Email is optional and stays private; reply emails are not enabled yet. Comment privacy.