
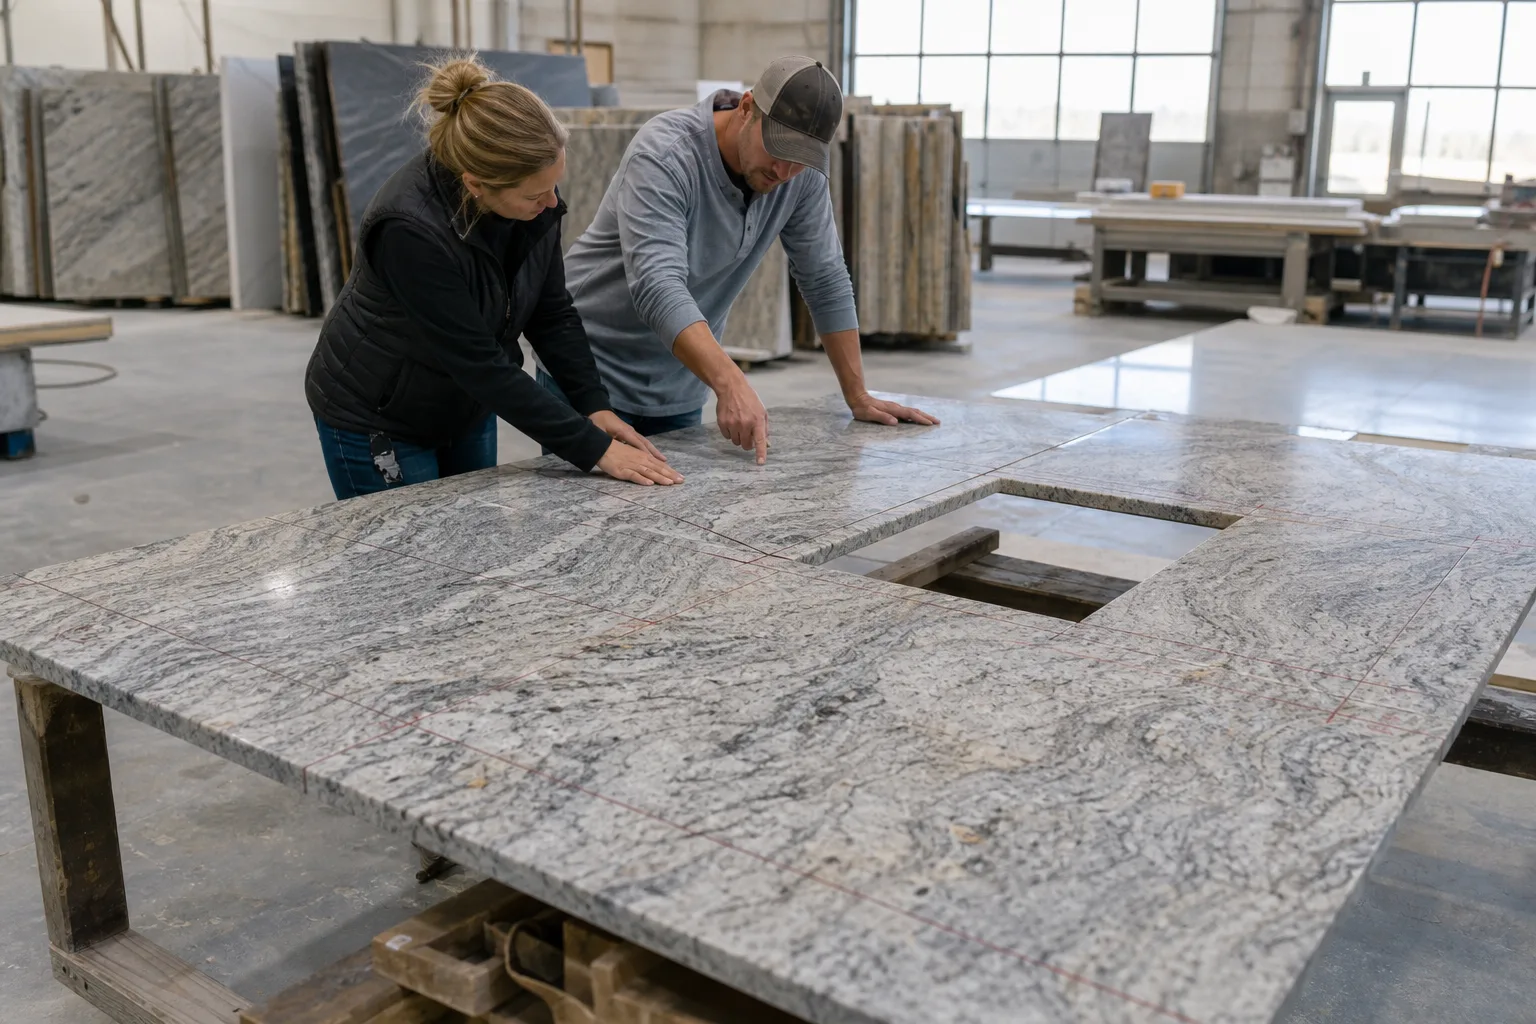
Do not authorize fabrication until the approval package identifies the exact slabs, drawing revision, cut-piece positions, seam locations, cutouts, visible edges, finish and pattern direction. A useful granite slab layout approval is not a general acceptance of the stone color. It is a version-controlled instruction showing which part of each photographed slab will become each finished component. Once the slabs are cut, changing a prominent vein, moving a seam or replacing an excluded natural feature may require new material and additional fabrication.
What the approval must establish
Material identity and scope
Begin by separating the stone name from the actual production material. In geology, granite is a coarse-grained intrusive igneous rock associated with quartz and feldspar. In the dimension-stone trade, the commercial granite group can also include other crystalline rocks that have similar fabrication or performance characteristics. A trade name alone therefore does not establish geological identity, quarry origin, mineral composition or test performance.[1][2]
The approval record should state the quoted trade name, supplier material code, slab identification numbers, nominal thickness, finish and quantity. If geological classification, quarry origin, resin treatment or test data matters to the specification, require separate documentary evidence. Do not infer any of these details from color, a marketing name or a low-resolution photograph.
The minimum approval package
Request one coordinated file set containing:
- Full-slab photographs with slab numbers visible and no important area obscured.
- A dimensioned shop drawing or final field template showing every finished piece.
- A scaled digital layout placing those pieces over the slab images.
- Clearly drawn seams, cutouts, overhangs, backsplashes and visible edge profiles.
- Arrows or notes defining pattern and grain direction where orientation matters.
- A finish schedule covering tops, edges, cutout edges and exposed returns.
- A revision number, preparation date, project reference and approval block.
- A list of assumptions and items that remain subject to site verification.
The Natural Stone Institute defines a shop drawing as a detailed fabrication and installation drawing that can communicate layout, joinery, dimensions, materials and finishes. Its countertop guidance also treats customer communication, field measurements, seams, tolerances, edge profiles and shop drawings as connected parts of the work rather than isolated decisions.[3]
Review the files in the correct order
1. Confirm the slab photographs
Check that each image shows the complete usable face and matches the slab number on the layout. Ask whether the photograph has been cropped, color-adjusted or taken while the surface was wet. Lighting and camera processing can change apparent color, contrast and reflectivity, so photographs should support identification and layout review rather than serve as an exact color standard.
Mark any feature requiring a decision: concentrated dark minerals, pale patches, fissure-like lines, repaired areas, resin-filled voids, edge damage, oxidized-looking marks or abrupt pattern changes. These observations do not by themselves prove that the stone is defective. They identify areas that must be accepted, excluded, investigated or positioned away from focal surfaces. For broader inspection planning, see natural stone color variation and the guide to granite defects and natural characteristics.
2. Verify dimensions and piece labels
Compare the digital layout with the latest dimensioned drawing. Every component should have a unique piece number that appears in both files. Verify finished dimensions, backsplash heights, appliance openings, sink and tap details, edge profiles, radii, overhangs and exposed ends. Confirm whether dimensions came from approved architectural drawings, physical templates or verified site measurements.
Layout approval should not be used to waive dimensional verification. If cabinets, walls, appliances or sinks are not final, record the affected pieces as pending instead of approving them unconditionally.
3. Inspect the digital nesting
Follow each piece outline across the slab photograph. Check that the outline does not pass through an area the buyer rejected and that the orientation shown is physically possible. Digital layouts can communicate visual intent effectively, but the image scale, lens distortion and registration between the photograph and cutting coordinates must be controlled by the fabricator. Natural Stone Institute project documentation shows that digital and three-dimensional layout tools can be important where seams and strong patterns require coordinated visual flow.[4]
Granite layout approval checklist
| Control point | What to verify | Required record |
|---|---|---|
| Slab identity | Trade name, slab number, thickness and finish match the order | Numbered full-slab photographs and material schedule |
| Piece mapping | Every finished component appears on a specific slab | Scaled digital layout with unique piece labels |
| Dimensions | Layout corresponds to the latest approved drawing or template | Revision-controlled shop drawing |
| Seams | Location, orientation, pattern transition and nominal joint criteria are stated | Seam plan and written acceptance criteria |
| Cutouts | Sink, cooktop, tap and accessory openings use confirmed models and dimensions | Cutout schedule and appliance or sink references |
| Pattern flow | Direction continues intentionally across seams, corners and adjacent runs | Direction arrows and enlarged seam views |
| Natural features | Prominent features are accepted, excluded or assigned to less visible areas | Annotated slab photographs |
| Edges and finish | All visible edges, returns and cutout finishes are identified | Edge and finish schedule |
| Inspection hold point | Any required pre-shipment inspection occurs before packing | Inspection scope and release authority |
| Authorization | Approved files are frozen and later changes require written revision | Dated signature or traceable electronic approval |
How to assess seams and pattern continuity
Seam position is both visual and technical
A seam should not be assessed solely by asking whether it can be hidden. Large counters, transport limits, access conditions, slab dimensions and installation sequencing may make one or more seams necessary. Review whether the proposed location is visually acceptable, provides practical installation pieces and avoids creating fragile shapes around cutouts or narrow stone sections.
Require the fabricator or project designer to confirm the technical suitability of each seam. Do not impose a visually preferred seam location if it conflicts with the current project specification, the applicable installation guidance or the fabricator’s documented structural assessment. Industry references address seam placement, joint widths, lippage and tolerances, but project-specific criteria should be agreed in writing before production.[3]
Questions to ask at every seam
- Which two cut edges meet, and can they be shown in an enlarged paired view?
- Does a strong band, cluster or vein stop abruptly at the joint?
- Are the two pieces oriented in the same visual direction?
- Will the seam cross a principal viewing axis or a highly illuminated area?
- Is the seam close to a sink, cooktop, corner or other opening?
- What nominal seam width and installed lippage criteria govern acceptance?
- What filler system and color range are proposed?
- Who is responsible for final seam assembly and site finishing?
Natural stone patterns cannot always be made continuous. When exact matching is impossible, choose deliberately between directional continuity, balanced contrast and relocation of the seam. The approved image should show the expected transition; descriptions such as “best match” are too subjective unless accompanied by a visual reference.
Veins, movement and bookmatching
Many materials sold commercially as granite have uniform grains, while others contain sweeping bands, folded structures or strong directional movement. Use arrows to define the intended flow. At an L-shaped counter, decide whether the pattern turns with the geometry or continues in one room direction. At a waterfall end or mitered return, show how the face relates to the top.
Do not label a layout “bookmatched” unless the slabs or pieces are actually arranged as mirrored adjoining faces. Consecutive slabs can improve the opportunity for continuity, but sequence alone does not guarantee a successful match. Request a paired digital view of the final cut edges.
Cutouts, finishes and application details
Protect the layout around openings
Sink and cooktop cutouts affect both appearance and fabrication risk. The approval should identify the exact product model, opening type, reveal where applicable, corner geometry, tap holes and accessory holes. Confirm that the attractive area shown inside a cutout is understood to be waste, not part of the installed surface.
Review the narrow stone sections in front of and behind each opening and the relationship between openings and seams. Technical decisions concerning reinforcement, handling and seam placement belong to the qualified fabricator and installer; a buyer’s visual approval does not replace their responsibility to evaluate the design.
Finish and viewing conditions
State whether the surface is polished or another specified finish, and identify the treatment of exposed edges, sink edges, underside returns and backsplashes. Reflections can emphasize alignment, lippage and filler color, so review critical seams under lighting that reasonably represents the intended room. For a granite kitchen countertop, also check sightlines from entrances, seating positions and the main work area.
A small sample or mockup can help establish color range, finish and edge workmanship, but it cannot represent the exact distribution of features across full slabs. Coordinate the sample record with the slab approval rather than treating one as a substitute for the other. See samples and mockups for granite sourcing.
China sourcing controls and commercial impact
Use one controlled production record
For fabrication in China, remote communication makes file discipline especially important. Send consolidated comments against one revision rather than separate instructions through email, messaging applications and marked screenshots. Specify which language version governs if bilingual documents are used. Record dimensions in one primary unit and show conversions only where necessary.
The purchase order should identify the approval hold point: fabrication must not begin until the named buyer representative releases the stated drawing and layout revisions. Approval should also define whether the supplier may make minor nesting changes to improve yield. If changes are permitted, set boundaries; for example, no movement of seams, focal pieces or marked natural features without renewed approval.
Price and schedule factors
Layout choices can affect the number of slabs, material yield, offcut volume, cutting time, edge work, dry assembly and replacement risk. Pattern matching, waterfall returns, long pieces and exclusion of large slab areas may increase material consumption. Request a revised quotation before approval if the proposed visual standard changes the quoted slab count or fabrication scope. This page does not provide price ranges because costs depend on the stone, dimensions, yield, finish, processing, packing, logistics and contract terms. See granite price factors in China for a broader cost framework.
Inspection before shipment
Define whether inspection covers individual finished pieces, a dry layout, seam pairing, dimensions, finish, edge profiles and packaging marks. Inspection photographs should use the same piece numbers as the approved layout. A third-party inspector can check conformance with documented criteria but cannot reconstruct unstated aesthetic preferences. Use the granite quality-control framework and define the scope of any third-party inspection before production.
Final sign-off and change control
The signature should approve a specific set of files, not an informal promise that the project will “look like the rendering.” Include the project, slab numbers, drawing revision, layout revision, finish, date and approver. List accepted exceptions and unresolved technical conditions beside the signature.
Keep the signed package with the purchase order, production records and inspection documents. Any later change to dimensions, seams, cutouts, piece orientation or slab assignment should generate a new revision and a clear statement of its cost and schedule effect. For the wider procurement sequence, continue with the guide to importing granite from China.
Approval rule: sign only when the exact slabs, exact cut geometry and exact seam concept can be traced through one coordinated record. If the photographs, layout and shop drawing disagree, return the package for correction rather than approving one file in isolation.
Frequently asked questions
What should a granite slab layout approval include?
It should include numbered full-slab photographs, a dimensioned shop drawing, a scaled cut-piece layout, seam locations, cutouts, pattern direction, finishes, edge profiles, revision numbers and a dated approval record.
Can a buyer require a completely invisible granite seam?
No natural-stone seam should be assumed to be invisible. Buyers can approve its location, pattern transition and written workmanship criteria, but the final appearance also depends on the stone, cut-edge match, filler, fabrication and installation conditions.
Does approving slab photographs authorize fabrication?
Not unless the contract explicitly says so. Slab photographs confirm material identity and visible features, while fabrication approval should also link the slabs to final dimensions, cut pieces, seams, cutouts and finishes.
Can the supplier change the layout after approval to improve slab yield?
Only under agreed change-control rules. The purchase order should state whether minor nesting changes are allowed and which elements, such as seams, focal pieces or marked natural features, require renewed buyer approval.
Questions & discussion
Share a question or a useful experience about this guide. Comments appear immediately. Your name and comment are public. Email is optional and stays private; reply emails are not enabled yet. Comment privacy.